



BEDS4
BATHS3 full 1 partial
SQUARE FEET3,068
MLS#1006523
STATUSActive
PROPERTY TYPEResidential - Single Family
SUBDIVISIONLorraine Woods
SCHOOLPatchogue-Medford
Property Description
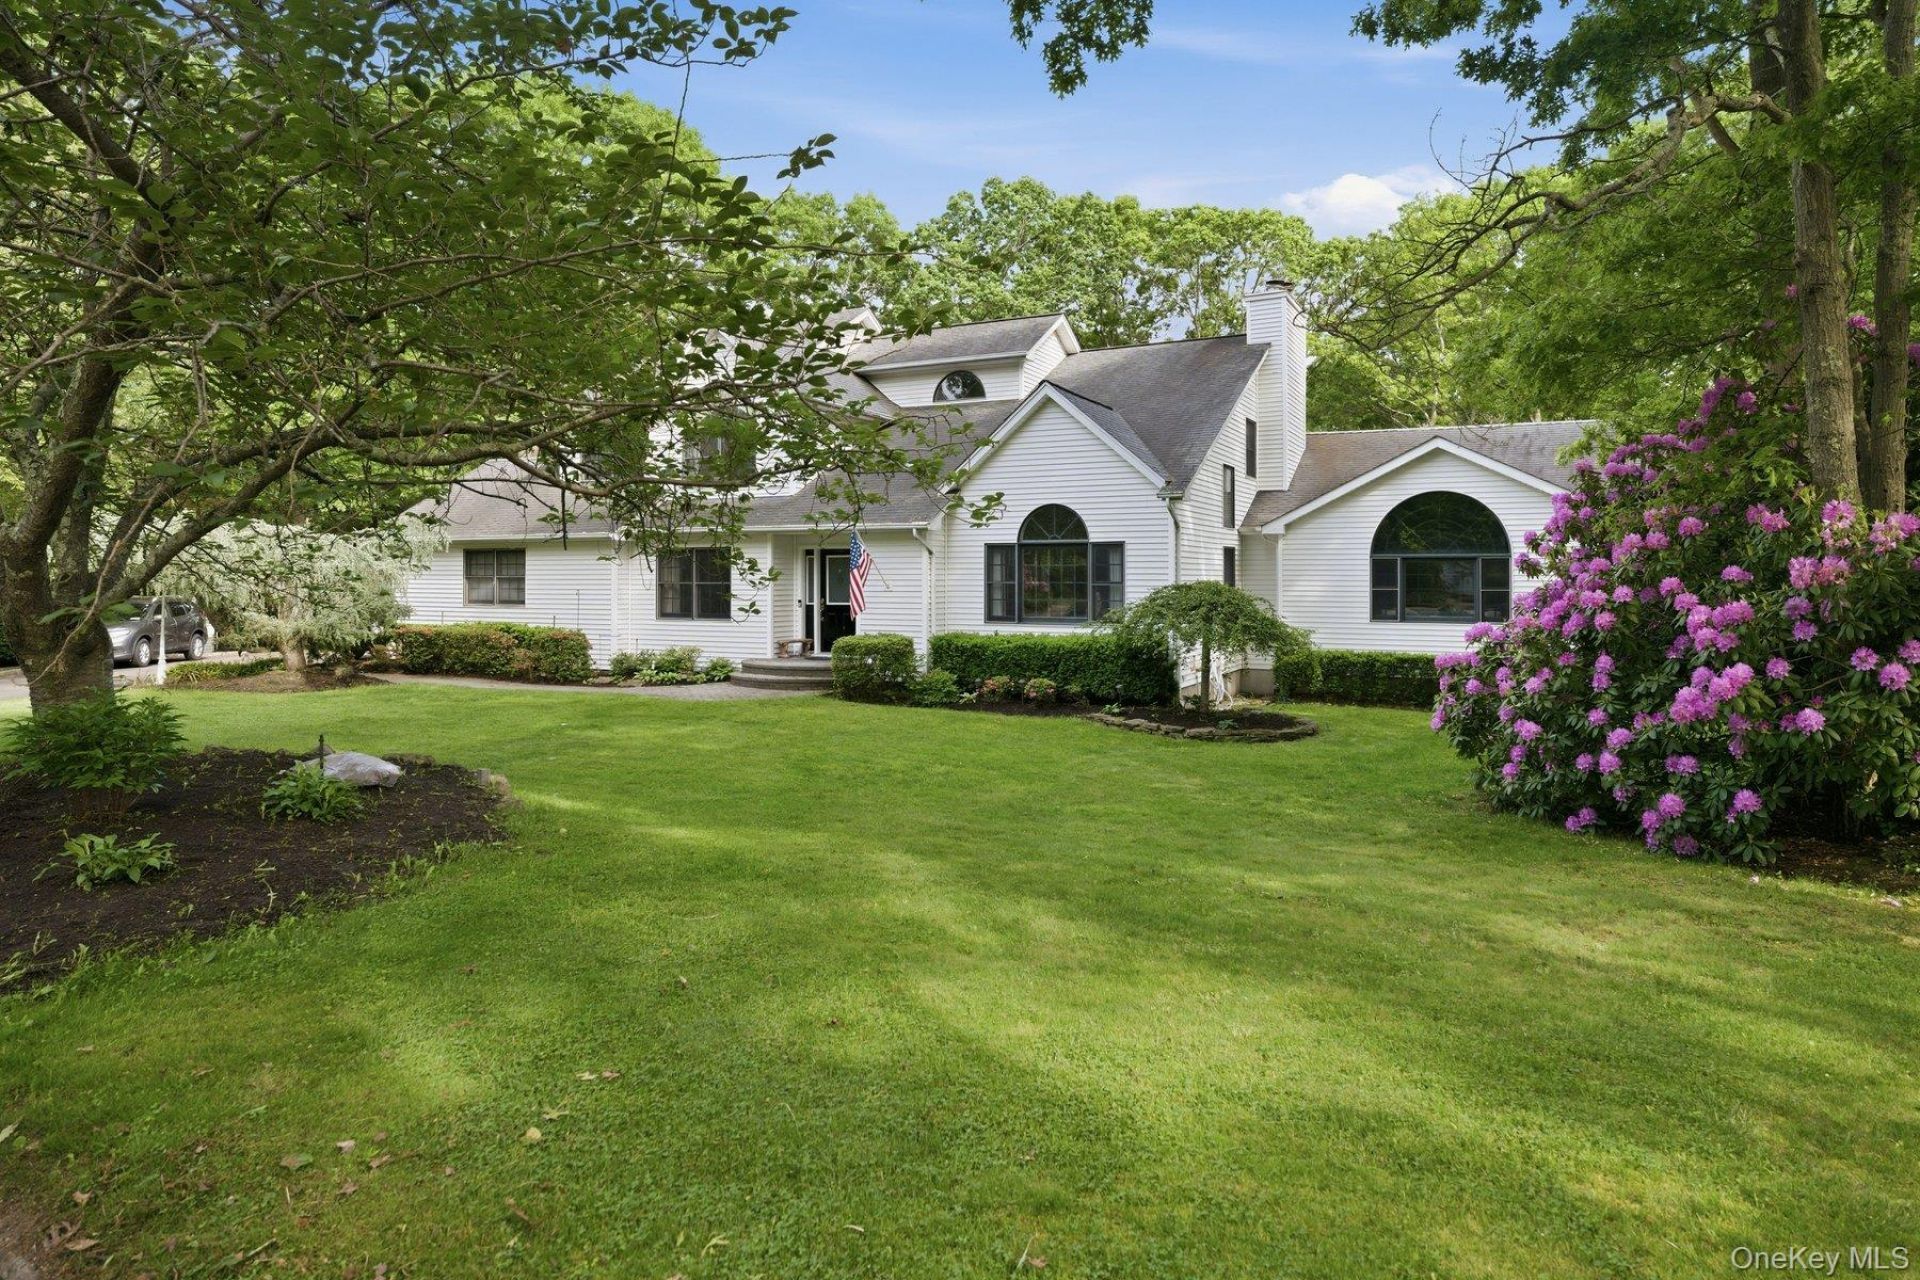
Welcome to 8 Lorraine Court, an oasis of tranquility nestled in the heart of Medford. This delightful, private property is situated on a full acre at the end of a peaceful cul-de-sac, surrounded by lush, beautiful landscaping. The Residence itself is a haven of light and space, featuring 4 Bedrooms, 3 Full Baths, and 1 Half-Bath. The Primary Ensuite is a private retreat within the home. Every room is flooded with natural light, creating a bright and inviting atmosphere throughout. The living areas provide a perfect blend of comfort and functionality. The Family Room boasts a cozy wood-burning fireplace, while the Eat-In Kitchen and Dining Room offer ideal space for meal times. A conveniently located Laundry area and Half Bath are also situated off the Kitchen. The Home also includes a Sunroom with a Hot Tub, perfect for relaxation. This room is surrounded by a wall of windows and sliding doors that open onto a spacious deck, further extending the living space. An additional, Large Flex Room with a Full Bath and Sliders leading to a Covered Porch, offers versatility and could potentially serve as a Fifth Bedroom. For those with a green thumb, the separate Greenhouse and Shed are sure to delight! The expansive, 1,401 square foot unfinished Basement with 8-foot ceilings and walk-out access, provides a wealth of potential for customization. The outdoor space is equally impressive. The Large Deck, the potential for an Inground Pool, and the privacy offered by the Cul-De-Sac location, combine to create an idyllic outdoor living environment.The location of this property is second to none. You'll be close to local parks and various recreational spots, as well as plentiful shopping venues, making this property not just a home, but a lifestyle. 8 Lorraine Court is more than just a house - it's a place to create memories, to live, and to love. We invite you to come and experience it for yourself.
Property Features
Property Type: Residential - Single Family
Basement: Full, Unfinished, Walk-Out Access
Basement: Yes
Cooling: Central Air
Fireplaces: 1
Garage: 2
Heating: Oil
Home Style: Post Modern
Lot Size: 0.93 Acres
Taxes: $20,053
Year Built: 1992
Amenities
First Floor Full Bath
Cathedral Ceiling(s)
Ceiling Fan(s)
Eat-in Kitchen
Entrance Foyer
Formal Dining
Granite Counters
High Ceilings
In-Law Floorplan
Kitchen Island
Open Floorplan
Open Kitchen
Primary Bathroom
Recessed Lighting
Smart Thermostat
Storage
Walk-In Closet(s)
Feature Descriptions
Appliances: Dishwasher, Dryer, Electric Oven, Electric Range, Microwave, Refrigerator, Washer, Oil Water Heater
Attic: Full
Exterior: Fiberglass Insulation, Frame, Vinyl Siding
Fencing: Back Yard, Partial
Fireplace Features: Family Room, Wood Burning
Fireplace Y/N: Yes
Flooring: Carpet, Hardwood
Formal Dining: Yes
GarageY/N: Yes
Heating Zones: 3
Laundry: Inside, Laundry Room
Lot Features: Back Yard, Cleared, Cul-De-Sac, Front Yard, Landscaped, Level, Private, Sprinklers In Front, Sprinklers In Rear
Number Of Kitchens: 1
On Market Date: 2026-05-30
Other Structures: Greenhouse, Shed(s)
Parcel Number: 0200-869-00-01-00-005-004
Parking Features: Attached, Driveway, Garage, Garage Door Opener
Patio And Porch: Covered, Deck, Porch
Rental Term: Monthly
Rooms Total: 9
Sewer: Septic Tank
Spa Y/N: Yes
Special View Info: Neighborhood, Trees/Woods
Utilities: Cable Connected, Electricity Connected, Water Connected
Water: Public
Local Schools
High School: Patchogue-Medford High School
Middle School: Oregon Middle School
Elementary School: Tremont Elementary School
School District: Patchogue-Medford
Estimate Your Payment
Estimated Payment
$ 6,211.71 per month $4,293.01 Principal & Interest $1,671.08 Property Tax $247.63 Homeowner's InsuranceChange Payment Information
Listed By / Shown By
Listing By
Agency Name: Douglas Elliman Real Estate
Agency Contact: 631-723-2721

Shown By
Agent Name: Antoinette Terlizzo
Agent Phone: (631) 331-9700
Agency Title: Coldwell Banker American Homes




Member Participants (and their affiliated licensees, if applicable) shall indicate on their websites that IDX information is provided exclusively for consumers’ personal non-commercial use, that it may not be used for any purpose other than to identify prospective properties consumers may be interested in purchasing, that the data is deemed reliable but is not guaranteed by MLS GRID, and that the use of the MLS GRID Data may be subject to an end user license agreement prescribed by the Member Participant’s applicable MLS if any and as amended from time to time. MLS GRID may, at its discretion, require use of other disclaimers as necessary to protect Member Participant, and/or their MLS from liability.
Based on information submitted to the MLS GRID. All data is obtained from various sources and may not have been verified by broker or MLS GRID. Supplied Open House Information is subject to change without notice. All information should be independently reviewed and verified for accuracy. Properties may or may not be listed by the office/agent presenting the information.
Privacy Policy / DMCA Notice / ADA Accessibility


This site is hosted, designed and copyright
© 1994 - 2026 by
Delta Media Group, Inc. -- Patent Pending --
8 Lorraine Court | MLS# 1006523
This single family home located at 8 Lorraine Court , Medford, NY 11763 is currently listed for sale with an asking price of $849,000. This property was built in 1992 and has 4 bedrooms and 3 full and 1 partial baths with 3068 sq. ft. Lorraine Court is located in the Lorraine Woods subdivision within the Patchogue-Medford school district. Search Lorraine Woods real estate on antoinetteterlizzo.cbamhomes.com today.