



BEDS4
BATHS3 full 1 partial
SQUARE FEET3,854
MLS#1005710
STATUSActive
PROPERTY TYPEResidential - Single Family
SCHOOLWarwick Valley
Property Description
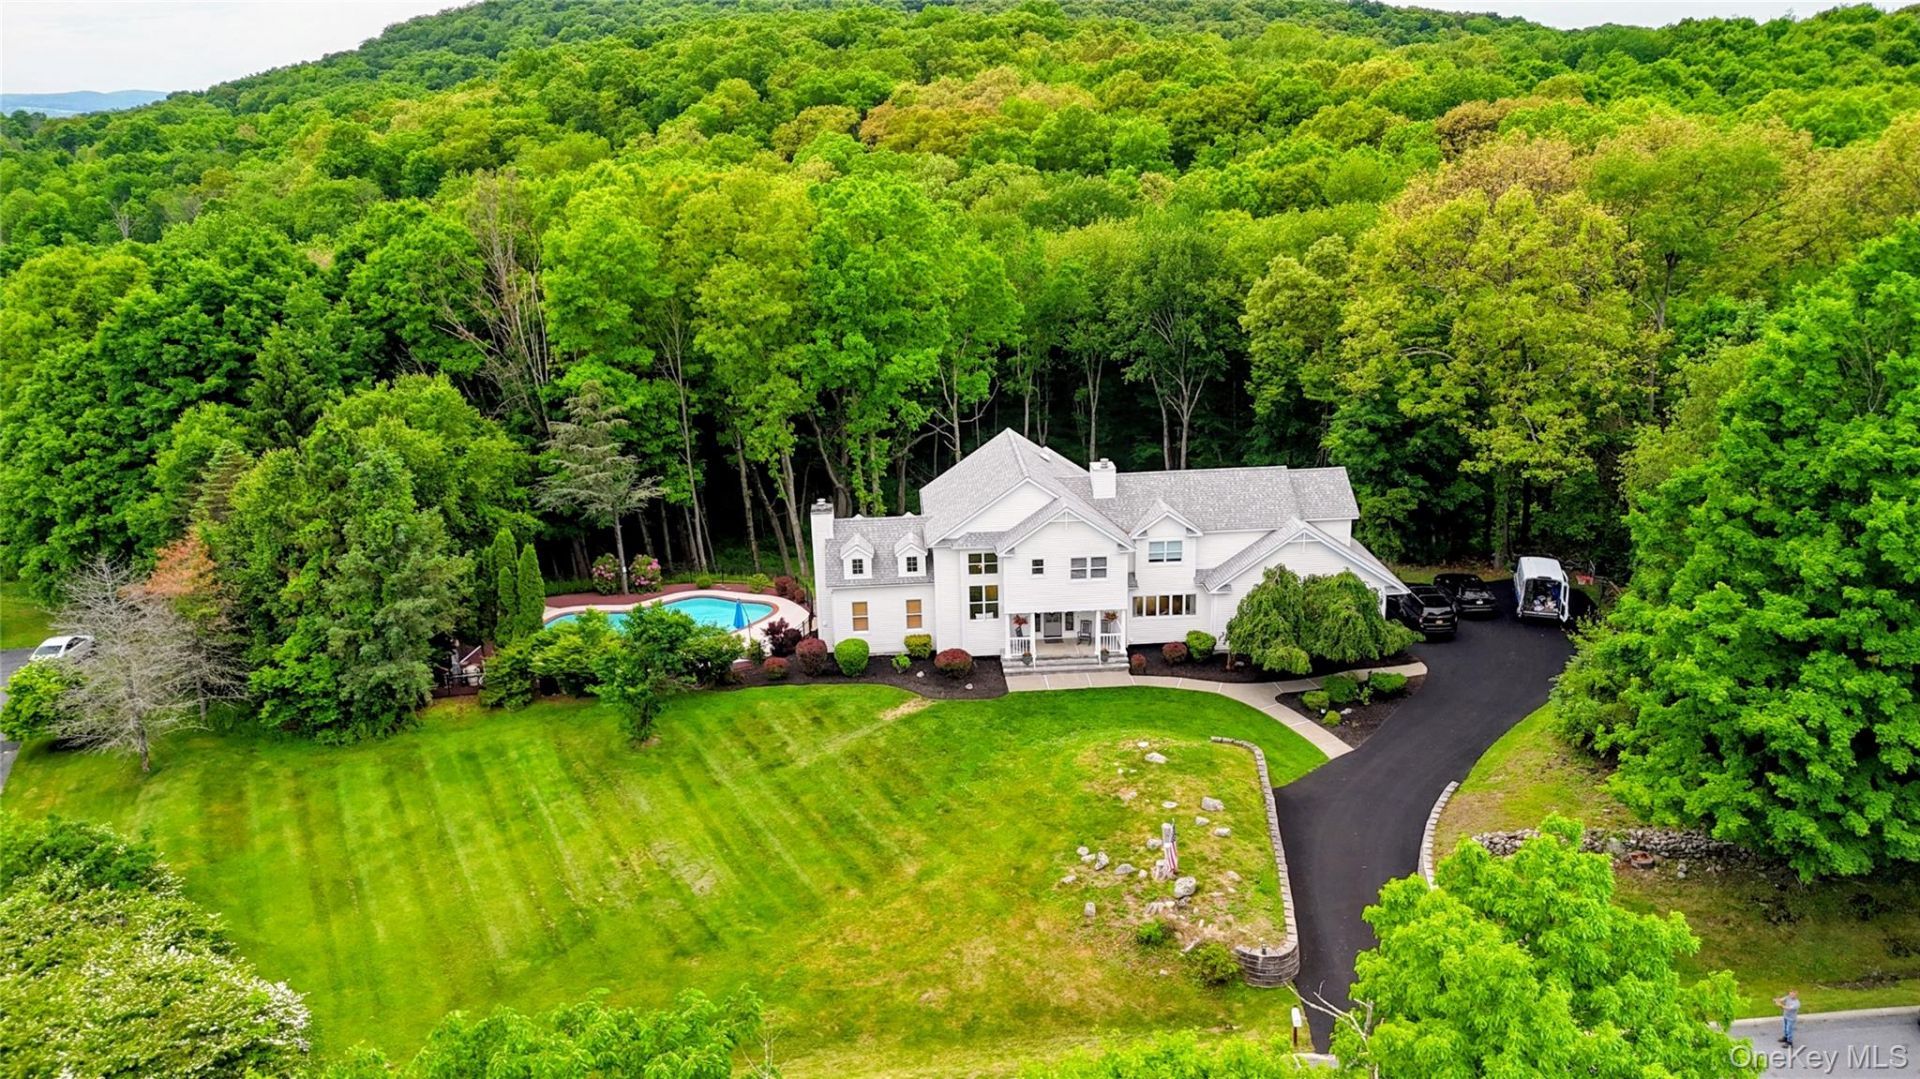
Located in the Warwick School district on a coveted street sits this larger than life home with impressive presence. The curved driveway welcomes you to the wide porch, perfect for rocking chairs and relaxing. The impressive entrance with custom stairway and window seat is just the first of impressive touches in this home. Large kitchen overlooks the yard and is well appointed with Thor oven/range, in cabinet microwave and large kitchen island. Attached is the living room/den with fireplace and access to massive walk in pantry. Step into the family room with soaring ceilings, skylights, cozy fireplace and access to second deck. The second floor master suite looks over both the front and rear yards. Built in dressers in the dressing room and a large walk in closet are just before the entrance to the 5 piece master ensuite. The space continues in the full, finished, daylight, walk out lower level. Large additional family room is flanked by two additional rooms that offer many possibilities, including home office, craft room, play room, all made more accessible by the french doors that lead to the paver patio. The backyard oasis awaits with multi-tiered decks and patios with access from the living room, kitchen, family room, and lower level. All of this welcomes you to the free form pool and spa with newly installed smart technology. All of this is located in a prime commuter location, close to major highways.
Property Features
Property Type: Residential - Single Family
Basement: Finished, Full, See Remarks, Walk-Out Access
Basement: Yes
Cooling: Central Air
Fireplaces: 2
Garage: 2
Heating: Baseboard, Oil
Home Style: Colonial, Contemporary
Lot Size: 2.30 Acres
Taxes: $18,571
Year Built: 1996
Amenities
Cathedral Ceiling(s)
Ceiling Fan(s)
Central Vacuum
Crown Molding
Double Vanity
Dry Bar
Eat-in Kitchen
Entrance Foyer
Formal Dining
High Ceilings
Open Floorplan
Pantry
Primary Bathroom
Recessed Lighting
Storage
Walk-In Closet(s)
Washer/Dryer Hookup
Mailbox
Playground
Rain Gutters
Feature Descriptions
Appliances: Dishwasher, Dryer, Microwave, Oven, Range, Refrigerator, Stainless Steel Appliance(s), Washer, Wine Refrigerator
Attic: Pull Stairs
Exterior: Batts Insulation, Frame, Wood Siding
Fireplace Y/N: Yes
Flooring: Hardwood
Formal Dining: Yes
GarageY/N: Yes
Laundry: Inside, Laundry Room
Lot Features: Back Yard, Front Yard, Landscaped, Part Wooded, Private, Stone/Brick Wall
On Market Date: 2026-05-28
Parcel Number: 332289-015-000-0003-042.000-0000
Parking Features: Attached, Driveway
Parking Total: 6
Patio And Porch: Deck, Patio, Porch
Pool Features: In Ground, Outdoor Pool, Pool/Spa Combo
Rental Term: Monthly
Road Responsibility: Public Maintained Road
Rooms Total: 16
Security: yes
Security Features: Security System
Sewer: Septic Tank
Spa Y/N: Yes
Swimming Pool: Yes
Utilities: Cable Available, Electricity Connected, Phone Available, Underground Utilities
Water: Well
Window Features: Blinds, Oversized Windows, Screens, Wall of Windows
Wooded: Yes
Local Schools
High School: Warwick Valley High School
Middle School: Warwick Valley Middle School
Elementary School: Sanfordville Elementary School
School District: Warwick Valley
Estimate Your Payment
Estimated Payment
$ 7,377.13 per month $5,511.63 Principal & Interest $1,547.58 Property Tax $317.92 Homeowner's InsuranceChange Payment Information
Listed By / Shown By
Listing By
Agency Name: Keller Williams Realty
Agency Contact: 845-928-8000

Shown By
Agent Name: Antoinette Terlizzo
Agent Phone: (631) 331-9700
Agency Title: Coldwell Banker American Homes




Member Participants (and their affiliated licensees, if applicable) shall indicate on their websites that IDX information is provided exclusively for consumers’ personal non-commercial use, that it may not be used for any purpose other than to identify prospective properties consumers may be interested in purchasing, that the data is deemed reliable but is not guaranteed by MLS GRID, and that the use of the MLS GRID Data may be subject to an end user license agreement prescribed by the Member Participant’s applicable MLS if any and as amended from time to time. MLS GRID may, at its discretion, require use of other disclaimers as necessary to protect Member Participant, and/or their MLS from liability.
Based on information submitted to the MLS GRID. All data is obtained from various sources and may not have been verified by broker or MLS GRID. Supplied Open House Information is subject to change without notice. All information should be independently reviewed and verified for accuracy. Properties may or may not be listed by the office/agent presenting the information.
Privacy Policy / DMCA Notice / ADA Accessibility


This site is hosted, designed and copyright
© 1994 - 2026 by
Delta Media Group, Inc. -- Patent Pending --
102 Beverly Road | MLS# 1005710
This single family home located at 102 Beverly Road, Chester, NY 10918 is currently listed for sale with an asking price of $1,090,000. This property was built in 1996 and has 4 bedrooms and 3 full and 1 partial baths with 3854 sq. ft. Beverly Road is located within the Warwick Valley school district. Search Chester real estate on antoinetteterlizzo.cbamhomes.com today.